Performance
Materials designed for demanding real-world conditions.

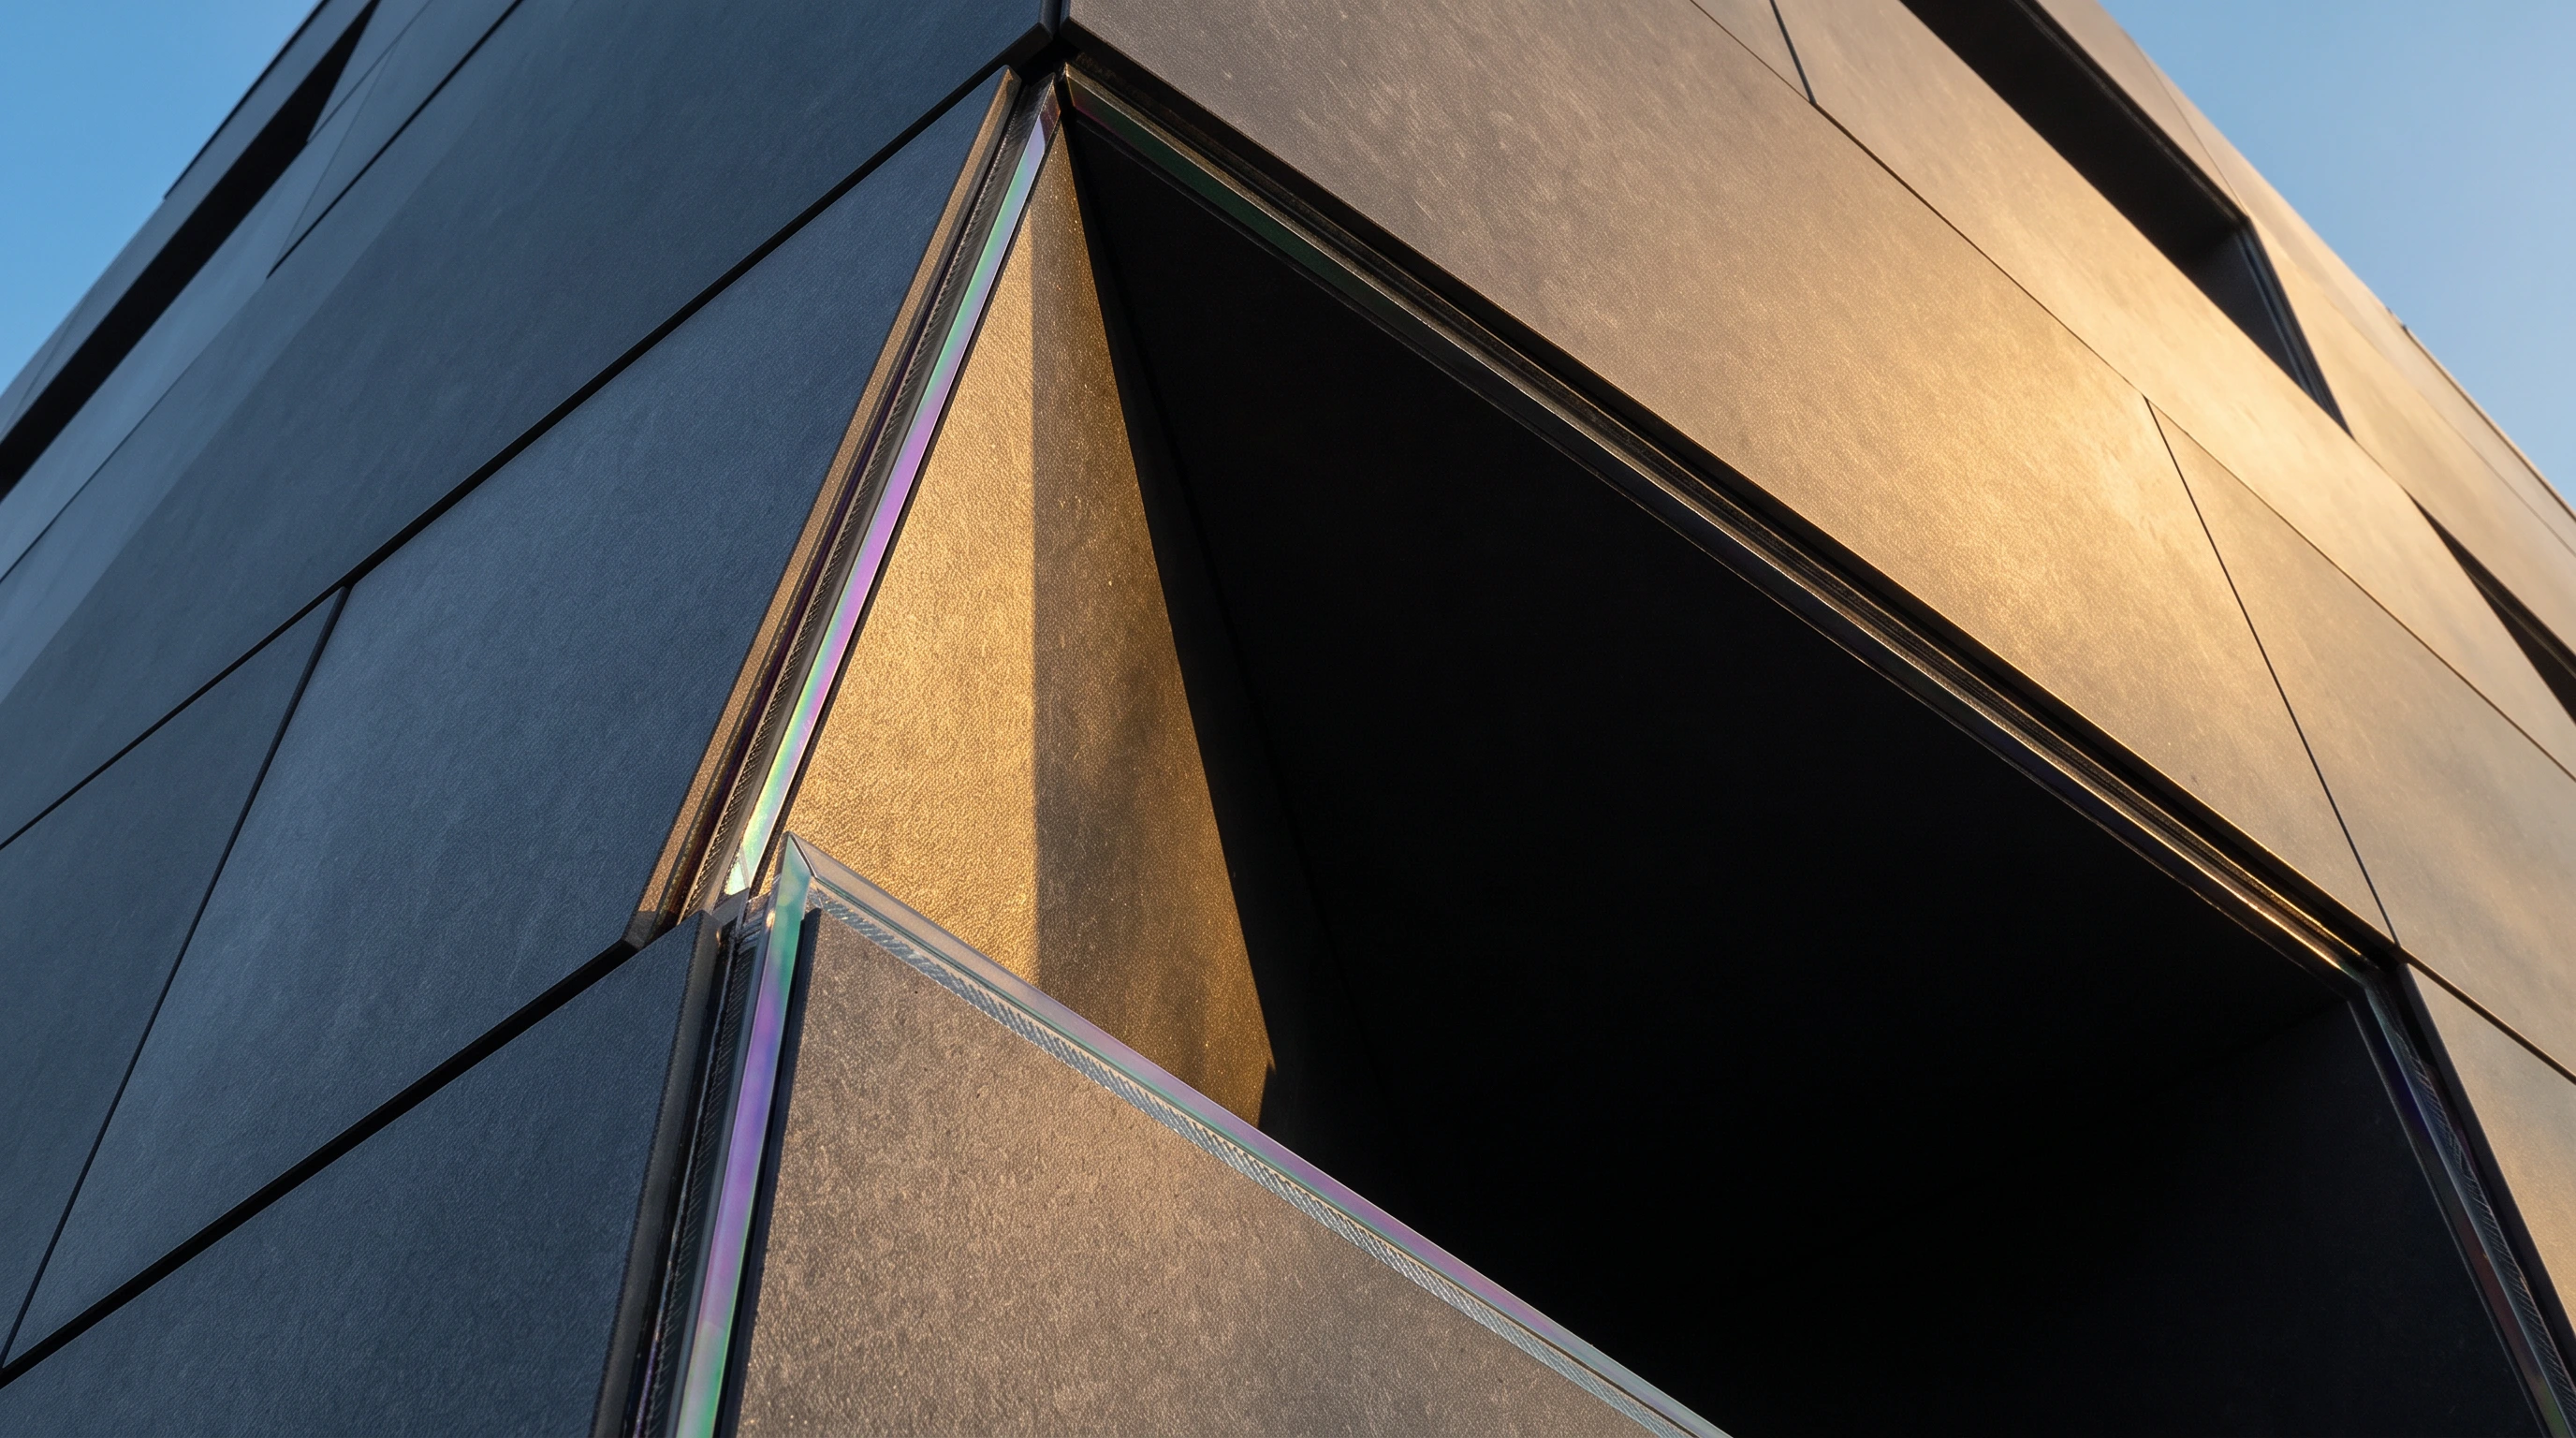
New materials and construction technologies designed for performance, longevity and a lighter footprint.
Every structural improvement compounds across the life of a building.
Osher explores material systems that improve strength, insulation, installation speed and lifecycle efficiency.
We connect laboratory innovation with manufacturing reality and the exacting standards of architects, engineers and builders.
Materials designed for demanding real-world conditions.
Lower waste, simpler assembly and durable envelopes.
Engineering evidence that helps new systems earn trust.
A dry mix plus water becomes a monolithic, thermally efficient structure on site.
Yastik is a composite, weather-resistant cellular concrete that cures without an autoclave. It combines fibre reinforcement with controlled porosation, delivering densities from 200 to 1200 kg/m³ and thermal conductivity of roughly 0.06–0.22 W/(m·K).
The engineering objective is a monolithic cellular concrete produced from a prepared dry mix: low mass, sufficient strength, strong thermal performance and improved crack resistance from the fibre and composite matrix.
Dry mix+Water+Formwork=Monolithic structure in hours
Table 1 — Technical characteristics of Yastik
| Parameter | Value |
|---|---|
| Density range | D200–D1200 kg/m³ |
| Thermal conductivity | 0.06–0.22 W/(m·K) |
| Compressive strength | 0.5–3.0 MPa |
| Frost resistance | F50–F100 |
| Water absorption | Lower than standard aerated concrete |
| Fire safety | Class NG — non-combustible |
| Service life | 100+ years |
100% airtightness with no thermal bridges anywhere in the envelope.
Class NG material that withstands direct fire exposure for 3–7 hours.
Across materials, logistics, site works and finishing operations.
A 100 m² shell in 3–5 days instead of the usual 2–3 weeks.
Thermal inertia reduces heating bills by 30–40% in operation.
Does not rot, resists rodents and does not degrade structurally.
A crew of three replaces five qualified bricklayers on the wall cycle.
A single monolithic Yastik layer of 35 cm replaces the entire traditional wall assembly — masonry, insulation, adhesive layers and plaster — saving floor area, materials and budget.
Wall assembly thickness — traditional versus Yastik
| Layer | Traditional | Yastik |
|---|---|---|
| Brick | 40 cm | — |
| Insulation | 10–15 cm | — |
| Adhesive / mortar | Multiple layers | — |
| Plaster | 3–5 cm | — |
| Total thickness | 60+ cm | 35 cm |
Table 2 — Construction speed by technology
| Parameter | Brick | Aerated block | Yastik |
|---|---|---|---|
| Build rate | 0.3–0.5 m/day | 0.5–0.7 m/day | 1.0–1.5 m/day |
| Time per floor | 21–35 days | 14–21 days | 3–5 days |
| Full cycle | 60–90 days | 45–70 days | 30–40 days |
Budget structure, indexed to brick construction
| Cost item | Brick | Aerated block | Yastik |
|---|---|---|---|
| Materials | 100% | 110% | 80% |
| Works | 100% | 105% | 70% |
| Finishing | 100% | 120% | 75% |
| Total | 100% | ~115% | ~70–75% |
Applications include monolithic walls in low-rise and multi-storey construction, slabs and panels for rapid assembly, inter-floor decks with strong acoustic performance, monolithic roofs that replace the traditional insulation build-up, partitions and frame infill, lightweight foundations, and floor pours that insulate thermally and acoustically in a single operation.
Conventional road structures on weak ground fail through frost heave, settlement in peat and waterlogged soils, capillary moisture rise into the pavement, and repeated capital repairs every 3–5 years.
A rigid, water-resistant base stops moisture rising from the subgrade, so water never reaches the asphalt.
At 200–600 kg/m³ the material is lighter than water, cutting load on the base by a factor of 2–3 and reducing structure thickness by 60–70%.
Fibre reinforcement and the composite matrix withstand 100+ freeze-thaw cycles, against F50 for traditional materials.
Asphalt on poor soils lasts 5–7 years and cement concrete 15–20; Yastik reaches 50–70 years.
Table 3 — Road structures on weak soils, per 1 km
| Indicator | Traditional | With Yastik |
|---|---|---|
| Subgrade thickness | 5000 mm | 925 mm |
| Cost per 1 km | 100% | 82.5% |
| Construction time | 30–40 days | 10–15 days |
| First major repair | After 5–7 years | After 50–70 years |
| 50-year economics | — | −17–18% plus no repair cycles |
Applied successfully in both residential and road construction programmes.
Slope reinforcement executed on peat soils.
Deployed in permafrost and swamp conditions.
A 2,081 m² residential building constructed and in successful operation.
Material Performance
Advanced materials must perform beyond the controlled environment in which they are developed. Osher considers how strength, insulation, durability and installation interact under practical conditions. Clear testing pathways can connect laboratory promise with the needs of designers, manufacturers and builders. Performance earns trust when it is understood across the full application.
Lifecycle Thinking
A material decision continues to shape a structure long after construction is complete. We look at systems through production, transport, installation, maintenance, adaptation and eventual recovery. This wider view can reveal trade-offs that an initial cost comparison may overlook. Better lifecycle choices align immediate utility with enduring resource value.
Efficient Construction
Construction becomes more dependable when components and processes are designed to work together. Osher explores material systems that can support cleaner interfaces, repeatable assembly and clearer quality control. Manufacturing precision may reduce uncertainty at the building site while preserving design intent. The objective is practical efficiency without compromising structural purpose.
Circular Design
Resource responsibility begins before a material reaches the end of its first application. We support design thinking that considers separation, repair, reuse and recovery from the start. Clear material composition and reversible connections can create more options later. Circularity becomes credible when it is engineered into the product rather than added as an afterthought.
Adoption Pathways
A new material must fit technical, operational and commercial realities before it can be widely considered. Osher connects evidence, manufacturing readiness and application knowledge to help clarify that path. Collaboration with relevant specialists can surface constraints early and improve the design response. Adoption grows from a body of understandable proof and practical experience.
“Progress becomes tangible when it can be built.”Osher